{{ toastMessage }}
家具と家電のレンタル ・サブスク CLAS (クラス)
メニュー

家具と家電の

レンタル・サブスク

カート {{ cartQuantity }}
{{ categoriesBarTitle }}

黒が引き立てる、木の温もりと開放感の家

2026/06/03

東京都文京区
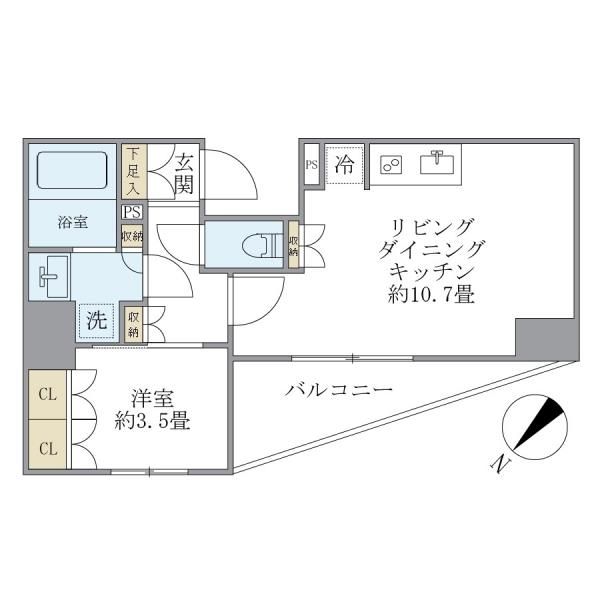
36.86㎡・1LDK
SOLD OUT
#idc1bhujr27v { visibility: visible !important; }

Project Interior Coordinator

今回の担当インテリアコーディネーター
こんにちは。インテリアコーディネーターのNです。今回は36.86㎡という都会的なサイズ感を最大限に活かしつつ、「ブラウン×ブラック」を基調にした、カッコいいけれど落ち着く大人モダンな空間をご提案します。仕事もプライベートも楽しむ方にぴったりのコーディネート、ぜひチェックしてみてくださいね!
/* Property Section Index Container */ .property-section-index { position: relative; width: 100%; } .property-section-container { width: 100%; padding: 0px; display: flex; align-items: center; } /* Main Content Layout */ .property-section-main { display: flex; gap: 64px; align-items: center; width: 100%; } /* Image Column */ .property-section-image-col { flex: 1; display: flex; align-items: flex-end; height: 100%; padding-top: 40px; } .property-section-image-wrapper { width: 100%; aspect-ratio: 260 / 260; position: relative; flex-shrink: 0; } .property-section-image-wrapper img { position: absolute; inset: 0; width: 100%; object-fit: cover; object-position: 50% 50%; max-width: none; } /* Navigation Column */ .property-section-nav-col { flex: 1; display: flex; flex-direction: column; gap: 24px; align-items: flex-start; justify-content: center; } /* Navigation Item */ .property-section-nav-item { position: relative; width: 100%; display: flex; flex-direction: column; align-items: flex-start; } .property-section-nav-item::after { content: ''; position: absolute; left: 0; right: 0; bottom: 0; border-bottom: 1px solid #b1b6af; } .property-section-nav-content { display: flex; gap: 16px; align-items: center; padding-bottom: 16px; text-decoration: none; color: inherit; cursor: pointer; transition: opacity 0.2s ease; } .property-section-nav-content:hover { opacity: 0.7; } /* Navigation Number */ .property-section-nav-number { font-family: futura-pt, arial, "Apple Color Emoji", "Segoe UI Emoji", "Segoe UI Symbol", "YakuHanJP", "Noto Sans JP", "Hiragino Kaku Gothic ProN", "Hiragino Sans", sans-serif; font-weight: 500; font-style: normal; font-size: 24px; letter-spacing: 2.4px; line-height: 1; white-space: nowrap; color: #4b5049; } /* Navigation Text */ .property-section-nav-text { display: flex; flex-direction: column; gap: 8px; align-items: flex-start; justify-content: center; } /* Navigation Title */ .property-section-nav-title { font-family: 'Futura PT', sans-serif; font-weight: 500; font-style: normal; font-size: 36px; letter-spacing: 3.6px; line-height: 1; white-space: nowrap; color: #4b5049; } /* Navigation Subtitle */ .property-section-nav-subtitle { font-family: 'Noto Sans JP', sans-serif; font-weight: 400; font-size: 16px; letter-spacing: 0.8px; line-height: 1.8; white-space: nowrap; color: #4b5049; } /* Responsive Design */ @media (max-width: 768px) { .property-section-container { padding: 0 32px; } .property-section-main { flex-direction: column; gap: 32px; } .property-section-image-col { padding-top: 20px; } .property-section-nav-title { font-size: 28px; letter-spacing: 2.8px; } .property-section-nav-number { font-size: 20px; letter-spacing: 2px; } .property-section-nav-subtitle { font-size: 14px; letter-spacing: 0.7px; } } #id { visibility: visible !important; }
01

Interior Concept

今回のインテリアのコンセプト
#id5zwerz4rjr { visibility: visible !important; }
Black Brown
Interior
ブラック×ブラウン インテリア
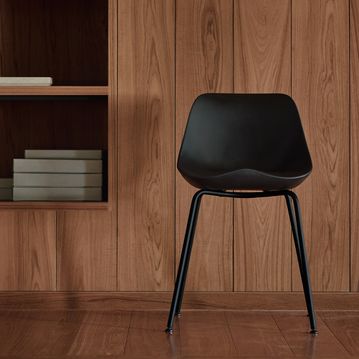
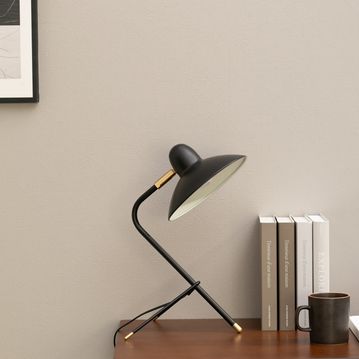
今回のコーディネートは黒のアイアンや家具で空間を引き締めつつ、木目の質感を重ねることで、新築の清潔感と落ち着きを両立させた都会の隠れ家を目指しました。こだわりのポイントはブラックに偏りすぎない色の比率とデスクやチェアの脚のデザインです。
02

Our Rooms

お部屋のご紹介

living, dining and kitchen

リビングダイニングキッチン

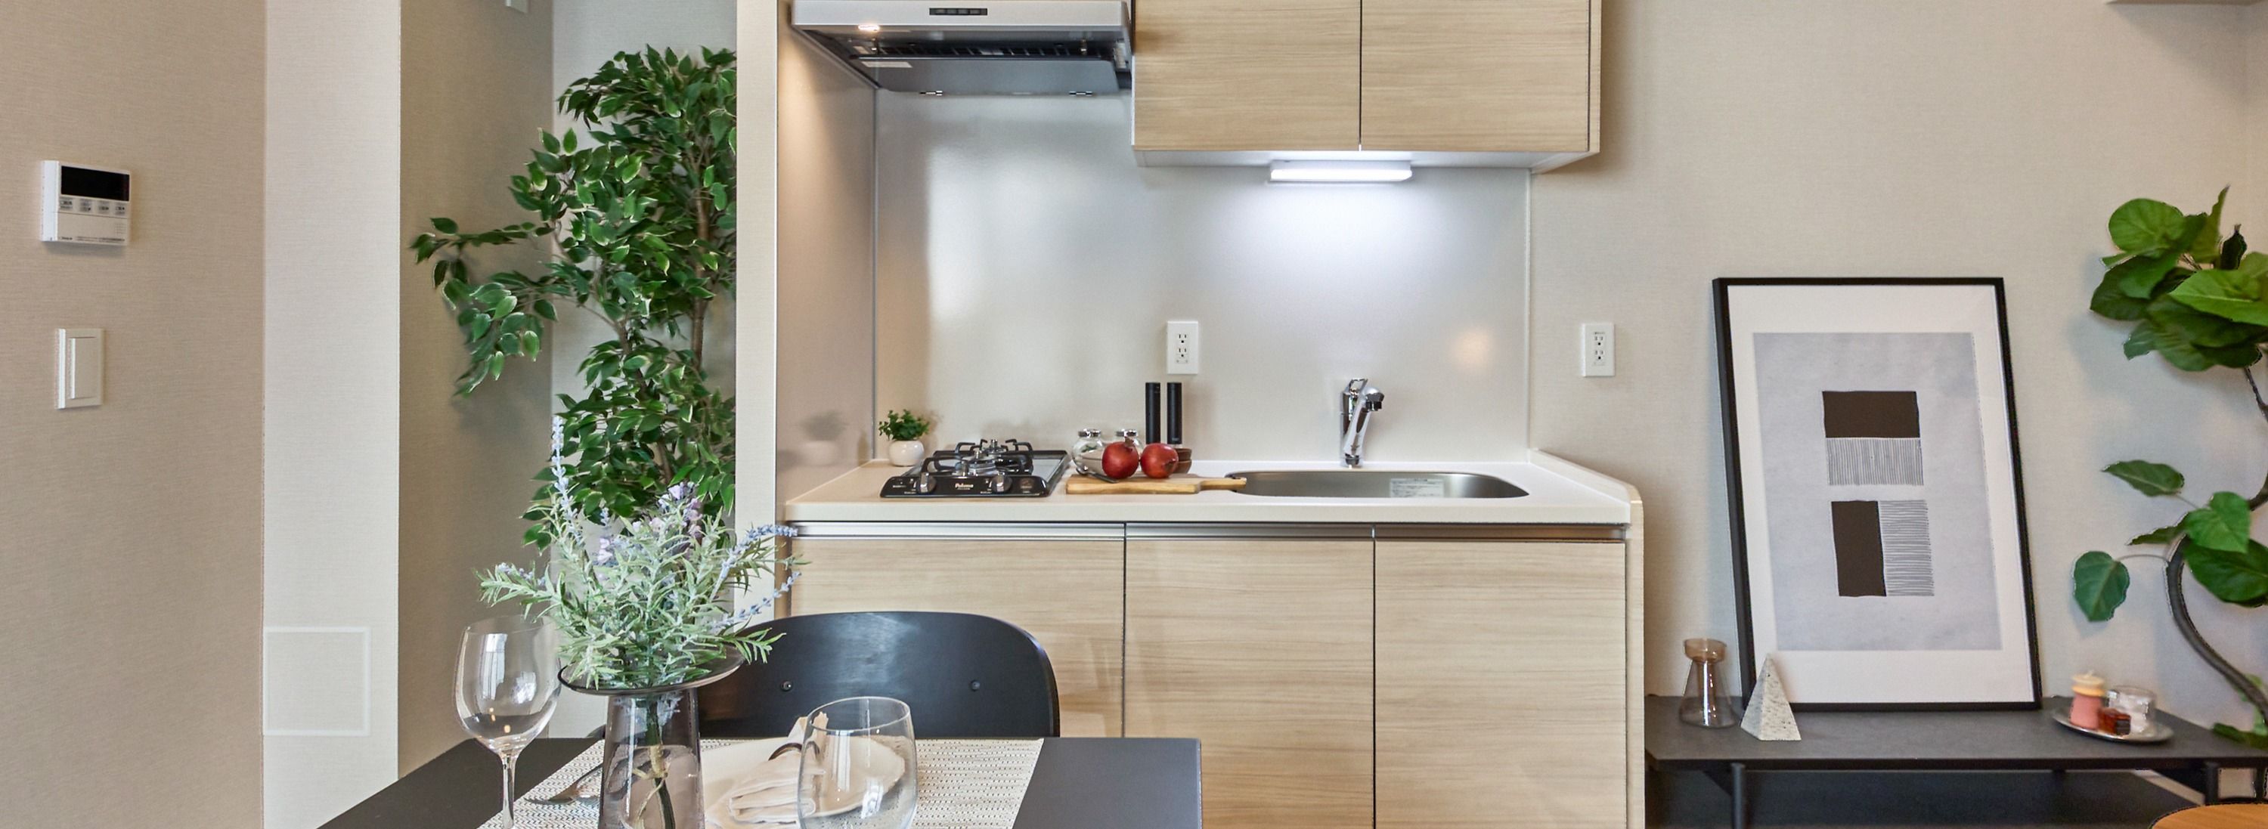
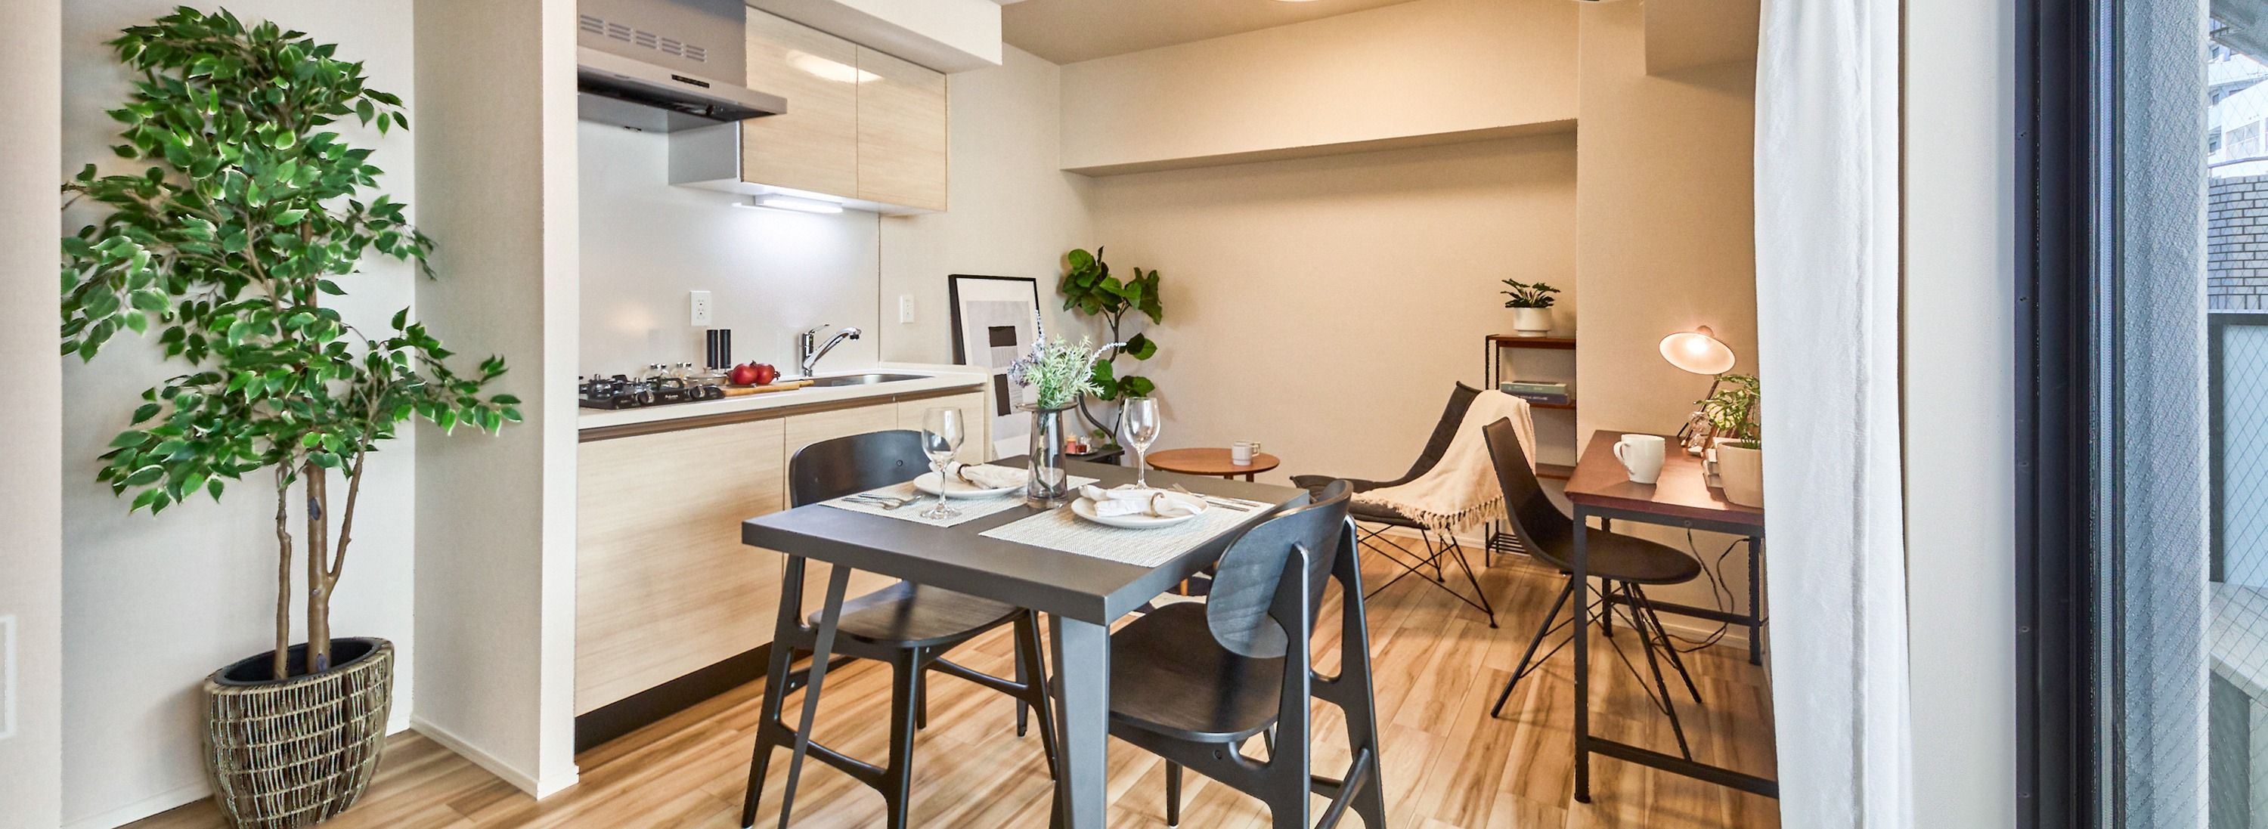
お部屋を広く見せるコツは、ズバリ『抜け感』と『視線の低さ』です! ダイニングにはあえて引き締まったブラックのテーブルセットを選びましたが、脚の細いデザインを選ぶことで床が多く見え、圧迫感を抑えています。リビングスペースには、背もたれが低めのラウンジチェアと、高さの違う円形テーブルをレイアウト。視界が遮られないので、36㎡とは思えない開放感を感じていただけます!窓際でのデスクワークも捗るよう、壁面にはミニマルなワークスペースも作ってみました。お気に入りの写真やグリーンを飾って、自分らしさをプラスして楽しんでほしいです!

bedroom

寝室

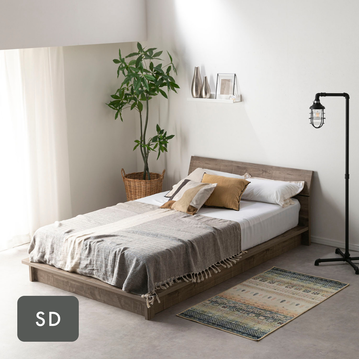
ベッドルームは、究極のリラックス空間を目指しました。主役のベッドは高さを抑えたロータイプをセレクト。天井を高く見せることで、お休み前のひとときをゆったりと過ごせます。 モノトーンのクッションには、少し北欧テイストを感じさせる幾何学模様を取り入れて、遊び心をプラスしてみました!壁一面のクローゼットもホワイトで統一されているので、お洋服をたくさん収納してもお部屋のスッキリ感はそのまま。朝日を感じながら気持ちよく目覚められる、そんな空間です。

Bath room , Vanity and Toilet

バスルーム・洗面・トイレ

毎日使う水回りこそ、ホテルライクな清潔感にこだわりたいですよね。洗面台やバスルームは新築ならではのデザインが活きるよう、小物はシンプルに。バスルームには、上質なタオルを置くだけで、一気に生活感が消えて贅沢なスパのような雰囲気に!ちょっとした工夫で、毎日のバスタイムが自分へのご褒美になりますよ。

03

Shop the Look

このお部屋と似た家具はこちら

この記事をシェアする